
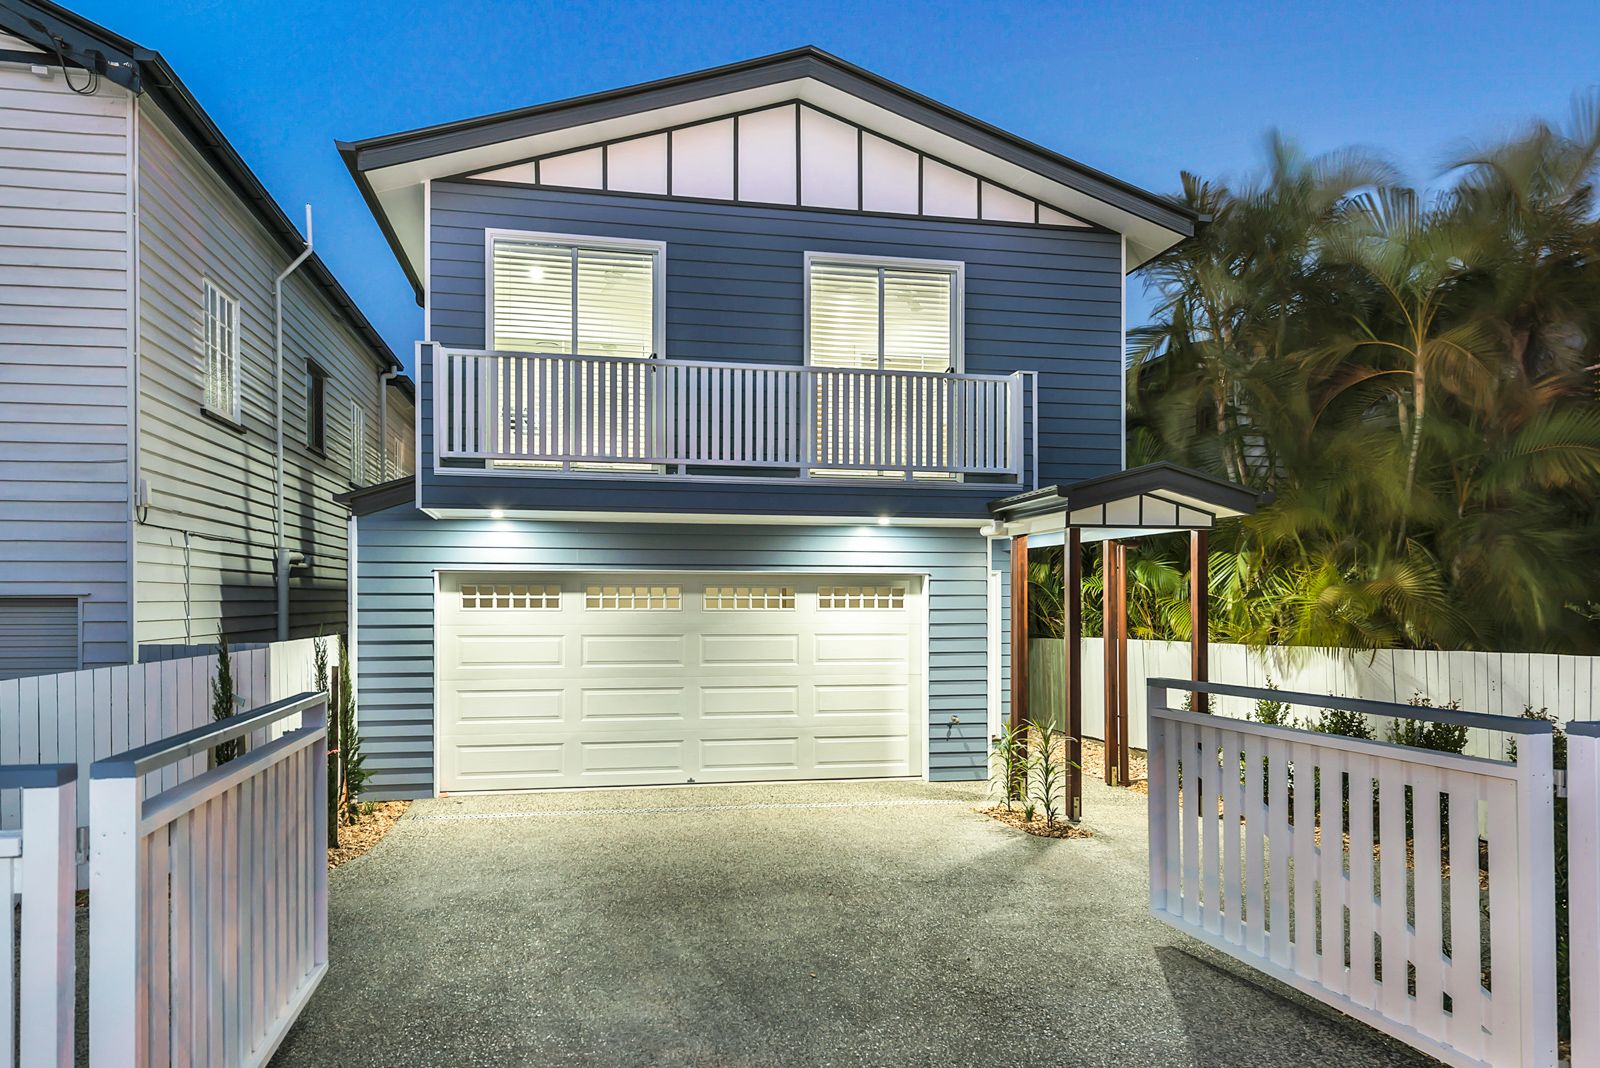
Grange Road Residence
A two-storey weatherboard family home in Grange, with a double garage, open-plan living and a covered alfresco beside the pool.
A classic Brisbane look with modern family living: a two-storey weatherboard home on Grange Road with a double garage, open-plan kitchen, living and dining, and a large covered alfresco opening to the pool and lawn.
Craftsmanship
Polished concrete floors, a stone island kitchen with pendant lighting, an open timber staircase with glass balustrade, raked ceilings and a pool-side alfresco, finished in time for sale in 2019.
Next project
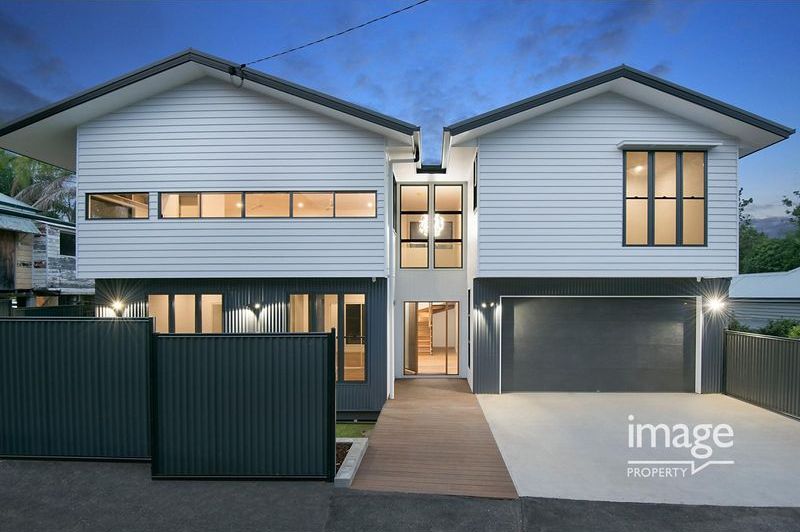
Audenshaw Street Residence
Planning a project?
Planning a project?
Send us the drawings, or just an address and a rough budget. We are happy to talk through buildability, staging and cost before you go to tender.