
The Arena
Covered multi-sport courts, Citipointe Christian College, Carindale
A long-span covered sports arena, built from the ground up inside an operating school campus.
- Client
- Citipointe Christian College
- Piwinski role
- Builder – full project delivery
- Contract value
- Approx. $2M
- Sector
- Education & sport
- Location
- Carindale, QLD
- Architect
- Fouche Architects
- Campus status
- Operating school throughout
- Completed
- 2025
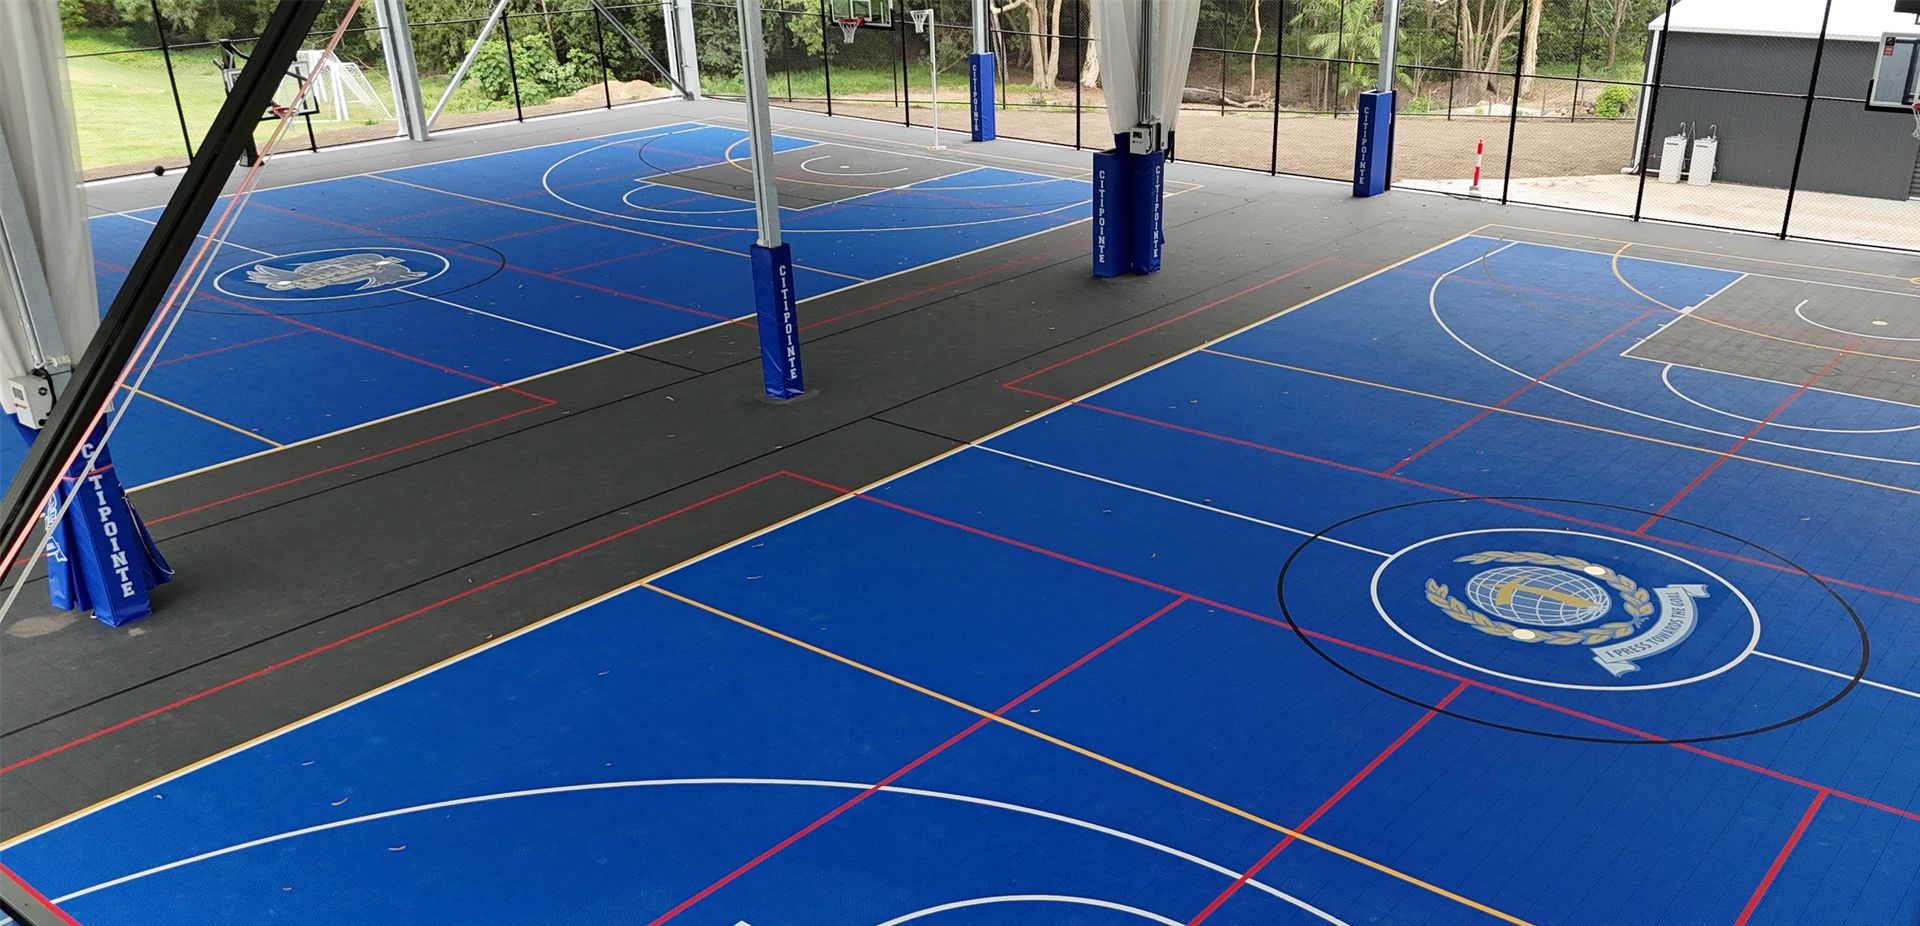
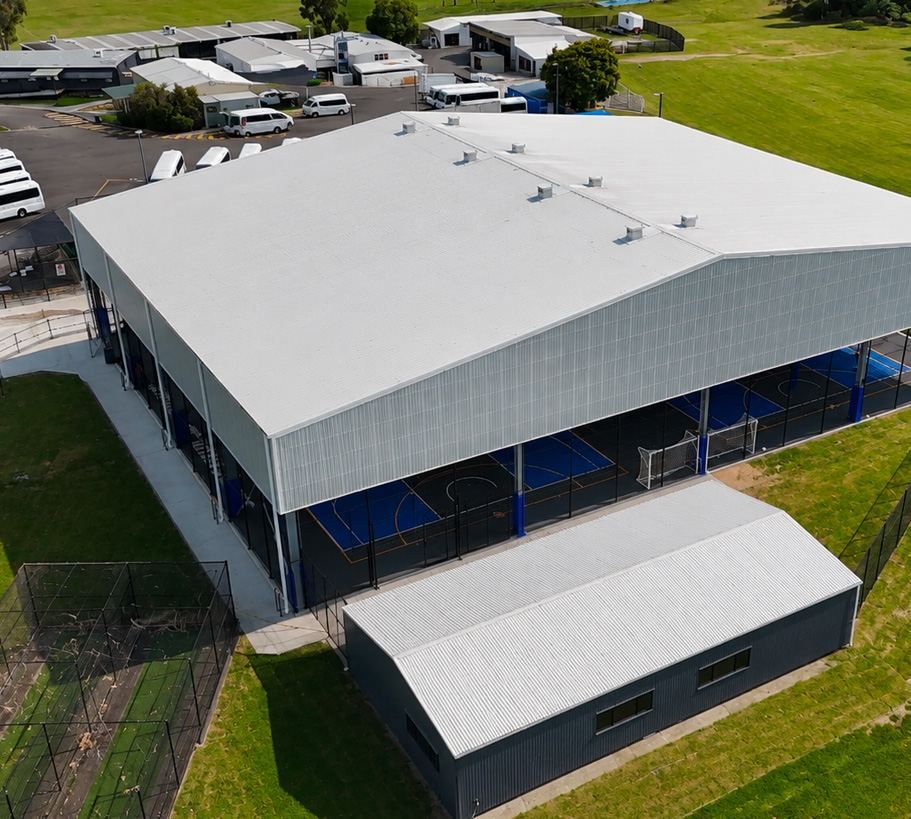
Piwinski Constructions delivered The Arena for Citipointe Christian College: a long-span covered sports facility giving students of every year level a weather-protected home for PE, training and competition. We managed the whole job, from earthworks and piling to the final hoop and post pad, while the school carried on around us.
The project
Citipointe needed more space for its growing sport and PE programs, and somewhere students could keep training and competing in any weather. The Arena provides multi-purpose covered courts, room for larger groups and flexible zones that work for classes, competitions and community clubs.
The facility was funded by the College community of parents, staff, families and supporters, so getting value for every dollar mattered.
What we delivered
We were the builder for the complete project, managing every trade, the programme and the budget, and reporting directly to the College through monthly progress claims.
- Site establishment, survey and safety fencing
- Concrete cutting, demolition and disposal
- Bulk earthworks and imported fill
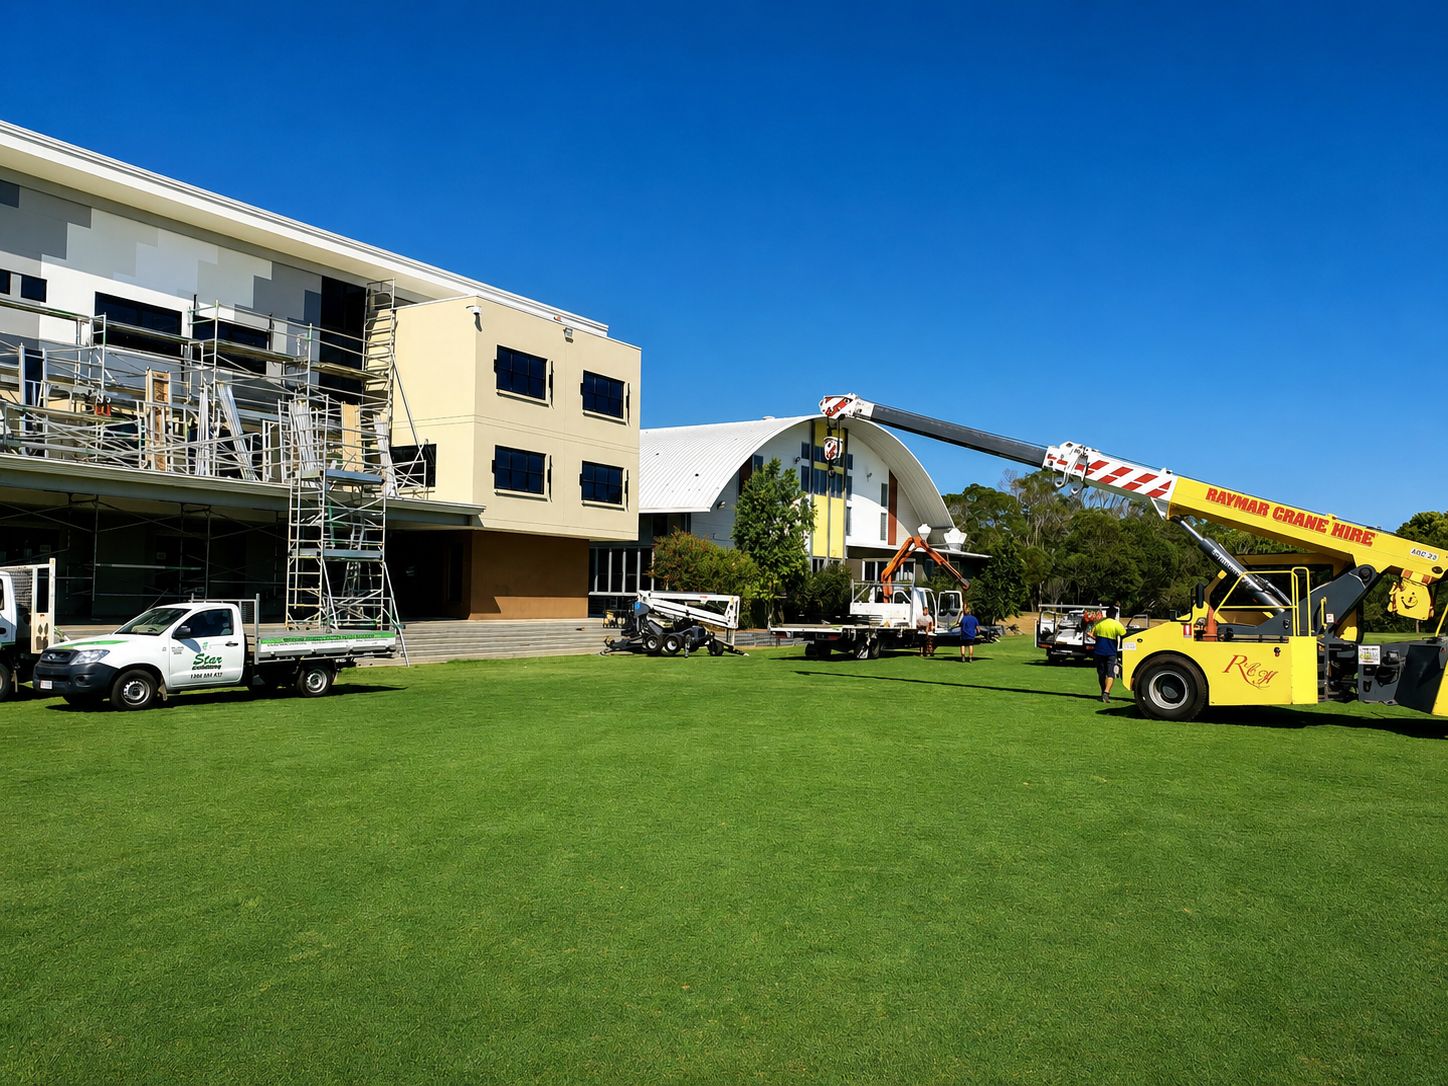
- Relocation of an existing campus building to clear the site
- Bored piling, pile caps and concrete slab
- Civil plumbing, stormwater and drainage rectification
- Structural steel portal frame
- Metal roof and wall cladding with roof ventilation
- Sports flooring and court line marking
- Basketball hoops, sports equipment and post padding
- Electrical conduits and data, and water service
- Retaining and block walls, new paths, perimeter fencing and landscaping
Challenges
A live school campus
Classes, sport and drop-off continued the whole time. Deliveries, crane lifts and noisy works were planned around the timetable, and the work zone was fenced and managed to keep students and staff safely separated from the site.
Clearing the site
An existing building stood where the courts needed to go. We relocated it within the campus and rectified the existing stormwater drainage before the new structure went up.
Long-span steel and roof
The large clear-span frame and roof had to be erected safely and accurately over the court footprint, with hold-down bolts set precisely in the slab to suit the steel.
The result
The Arena has been officially opened by the College and is now home to PE lessons, training sessions and competitions for students across all year levels, rain or shine.
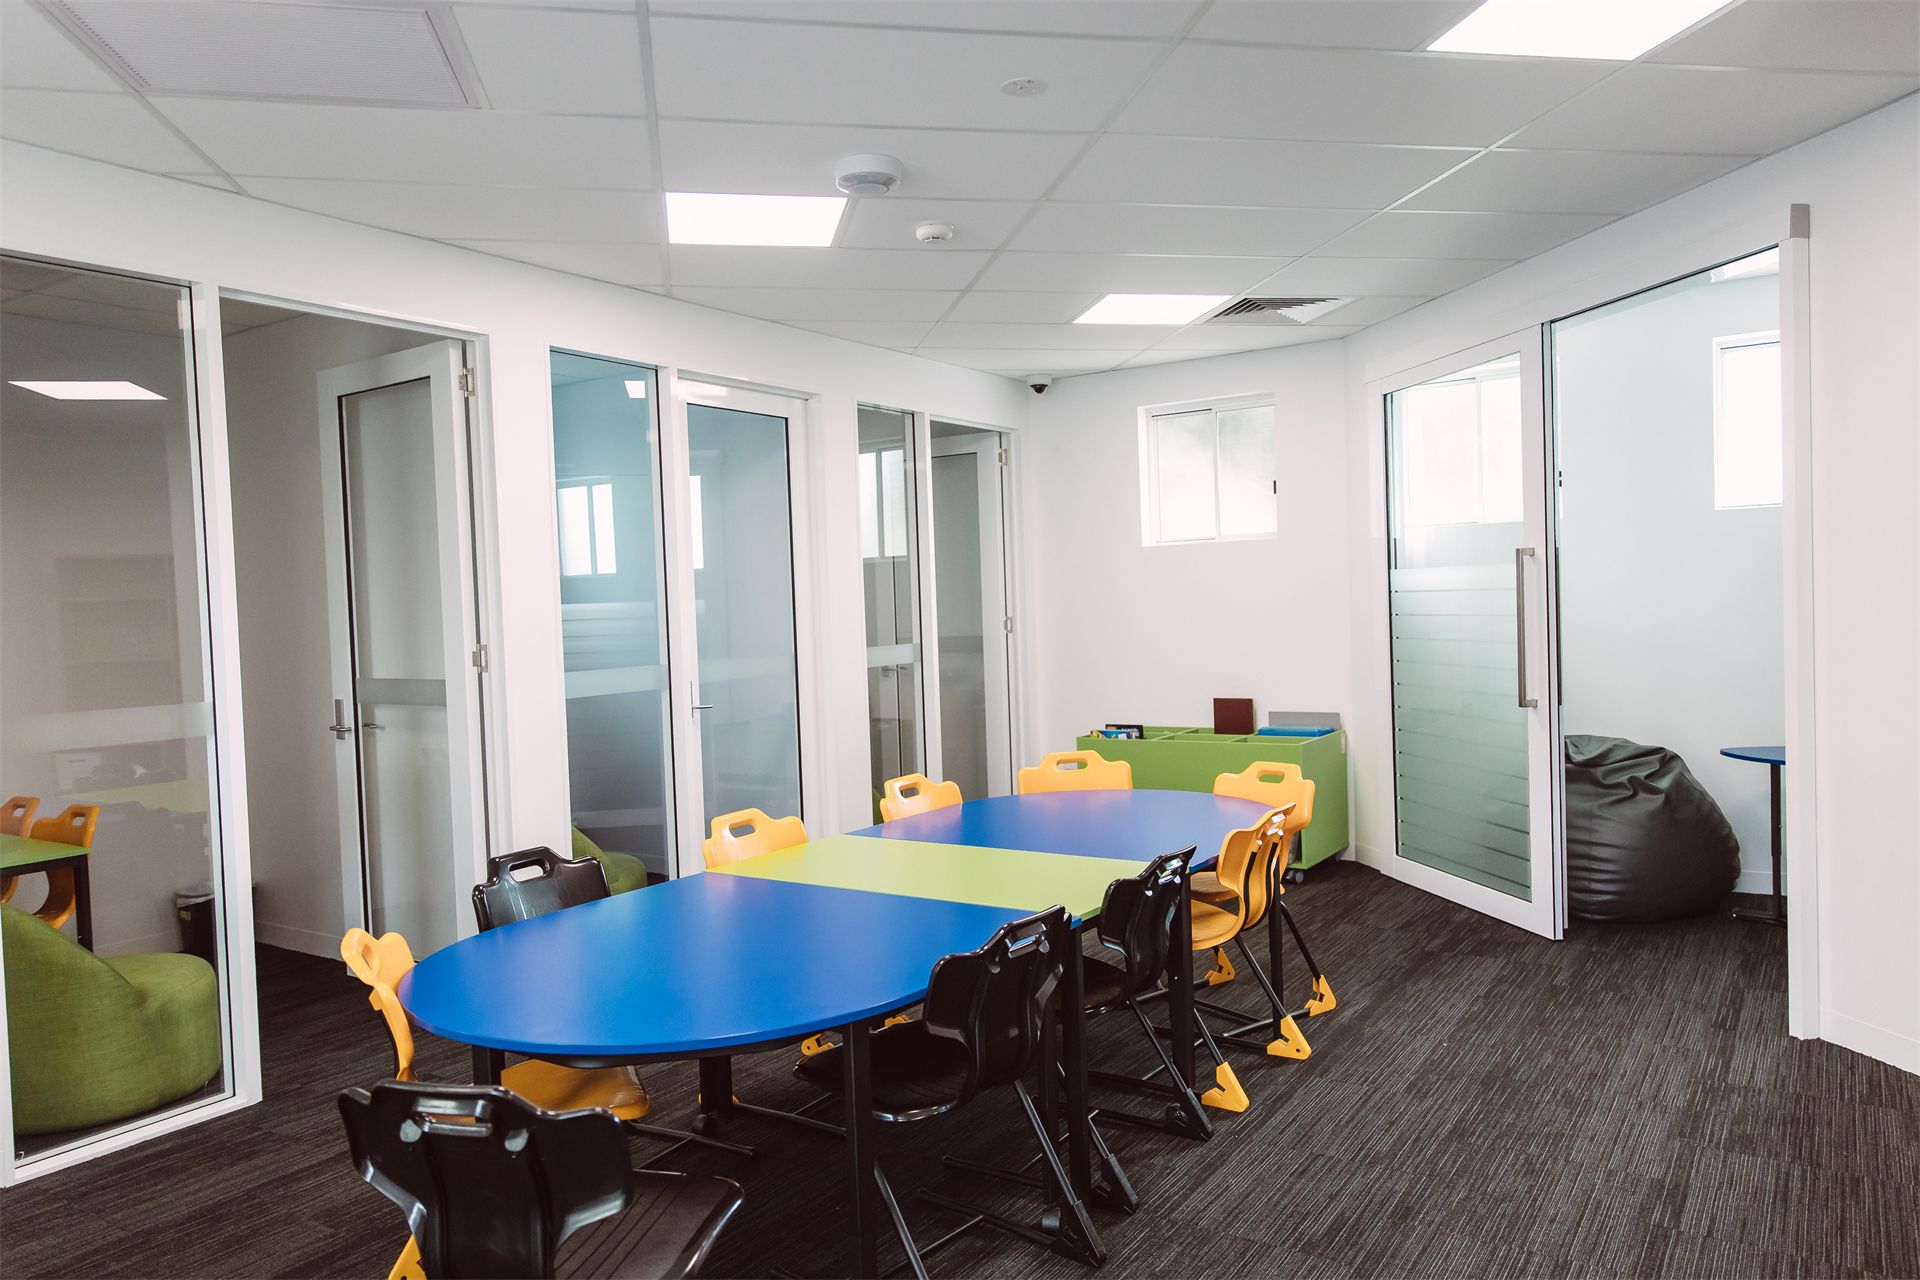
It is one of more than eight projects we have delivered for Citipointe Christian College, alongside the library extension, prep classrooms and walkways, the Secondary Student Centre, new classrooms, the Armistice walkway and the rebuilt high school precinct.
Photos
Sources
Secondary Student Centre
Planning a project?
Send us the drawings, or just an address and a rough budget. We are happy to talk through buildability, staging and cost before you go to tender.