
Brisbane International Cycle Park
Clubhouse building, Murarrie Recreation Reserve
Delivering the centrepiece building for Brisbane's international-standard cycling precinct.
- Client
- Brisbane City Council
- Principal contractor
- Epoca Constructions
- Piwinski role
- Delivery of the clubhouse building
- Project value
- $35M Council precinct
- Sector
- Sport & community
- Location
- Murarrie, QLD
- Architect
- COX Architecture + City Projects Office
- Completed
- 2024
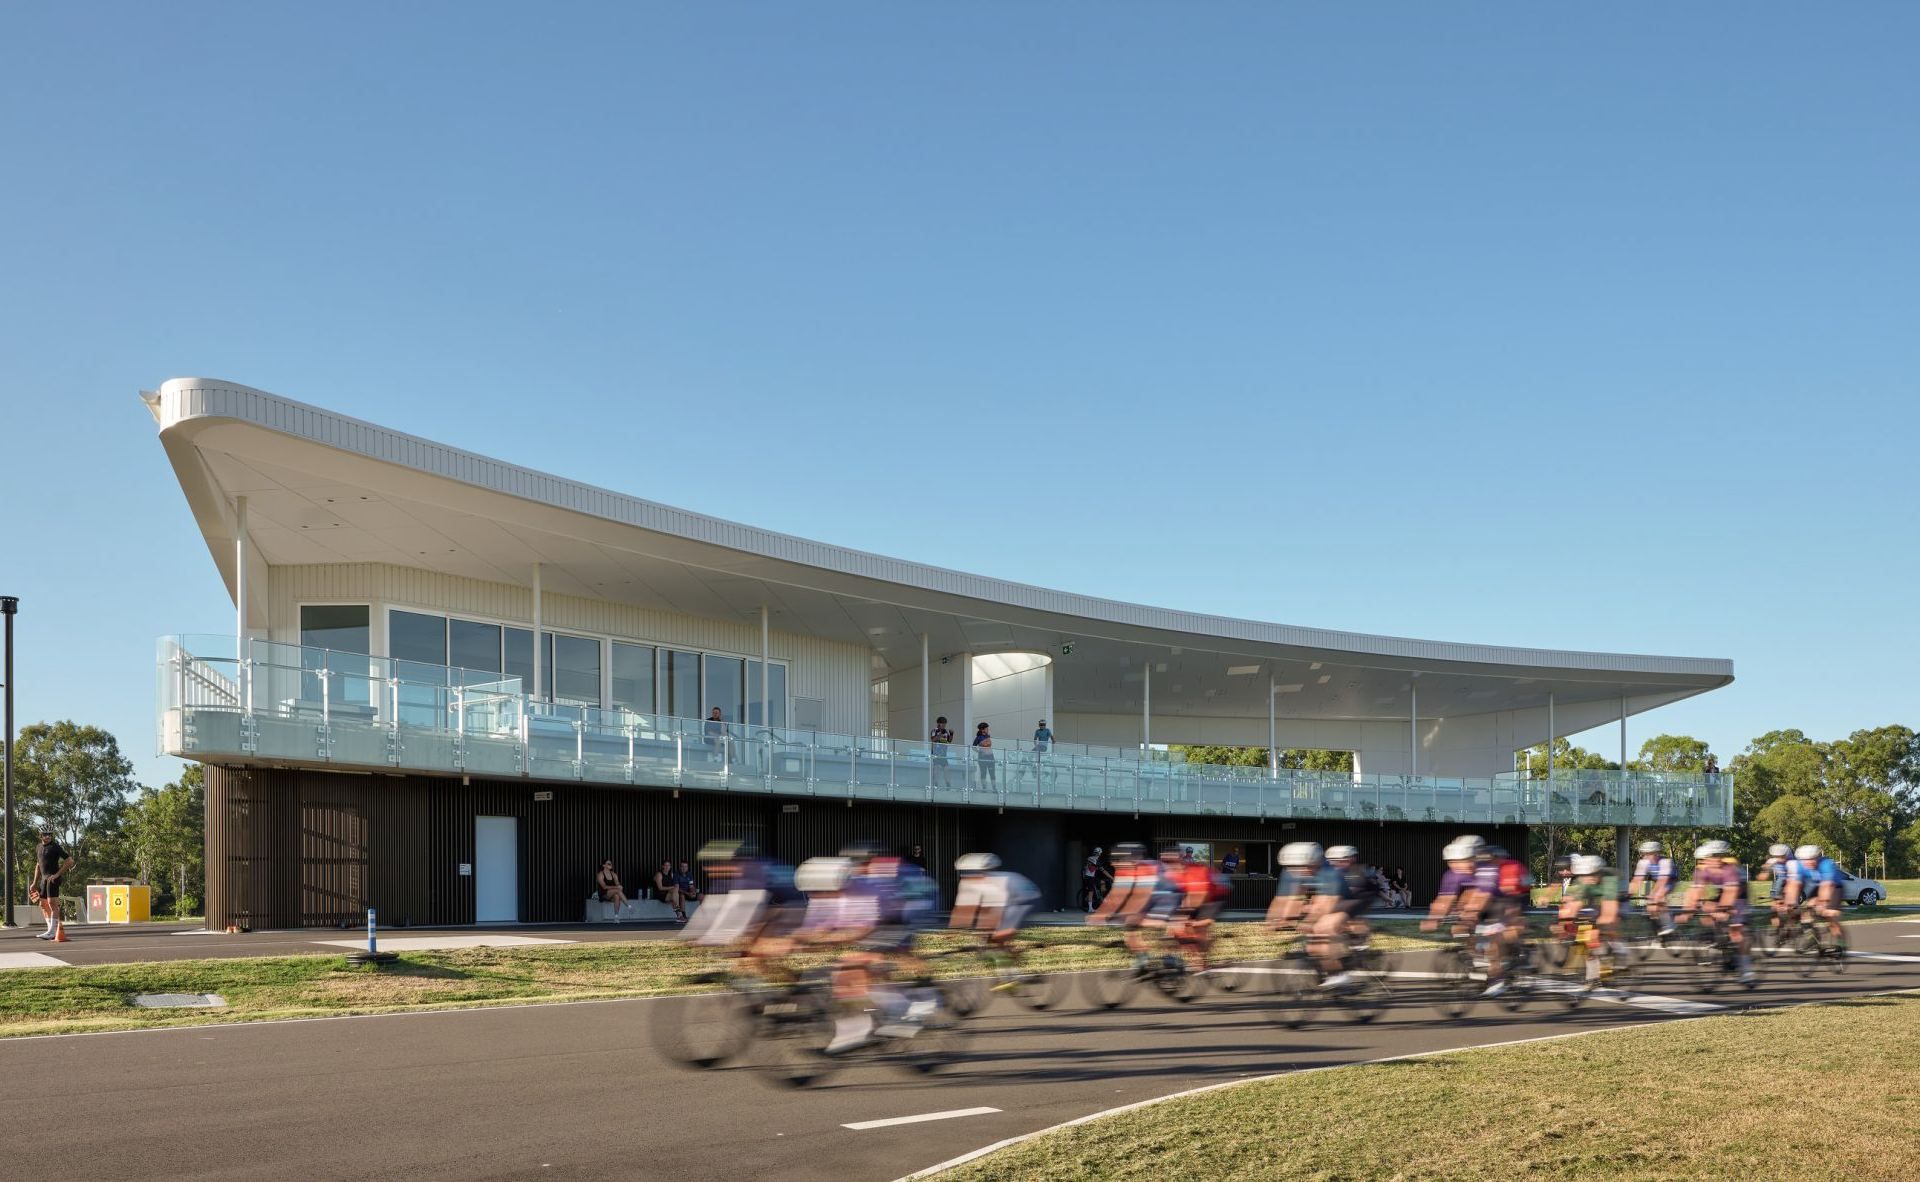
Piwinski Constructions was engaged by principal contractor Epoca Constructions to deliver the clubhouse building at Brisbane City Council's Brisbane International Cycle Park in Murarrie. Forming the architectural centrepiece of the 34-hectare precinct, the project required the delivery of a highly detailed two-storey public building within a complex civil and sporting infrastructure programme.
The project
The Brisbane International Cycle Park was developed by Brisbane City Council as an international-standard cycling and wheeled-sports venue, supporting both elite competition and everyday community use in the lead-up to the Brisbane 2032 Olympic and Paralympic Games.
The precinct includes a UCI-standard criterium circuit, a road cycling course, a 500-metre inline skating track, spectator mounds, an upgraded 200-space car park and a purpose-built two-storey clubhouse. Council described the development as a $35 million project, delivered with the support of the State and Federal governments.
Piwinski Constructions' role
Working within Epoca's broader construction programme, Piwinski Constructions was engaged under a construction management agreement to deliver the clubhouse building, including the services inside the building. We ran the building package from trade procurement through to handover.
- Project management plan and construction programme
- Calling, assessing and recommending trade quotations for Epoca's approval
- Organisation and supervision of piling
- Construction of the two-storey clubhouse, including internal building services
- Coordination of structure, precast and structural steel
- Glazing, louvres, metalwork, screens and balustrades
- Ceilings, walls, partitions, doors, hardware and joinery
- Electrical, mechanical, roof plumbing, sanitaryware and lift installation
- Site meetings, client meetings and extension-of-time management
- Completion and handover, including operation and maintenance manuals
Challenges
Integration with major civil works
The clubhouse was built in the middle of a much larger precinct, with earthworks, track construction, services and landscaping happening around it. We worked inside Epoca's programme to coordinate access, crane lifts and deliveries with the surrounding civil works.
Architecturally complex form
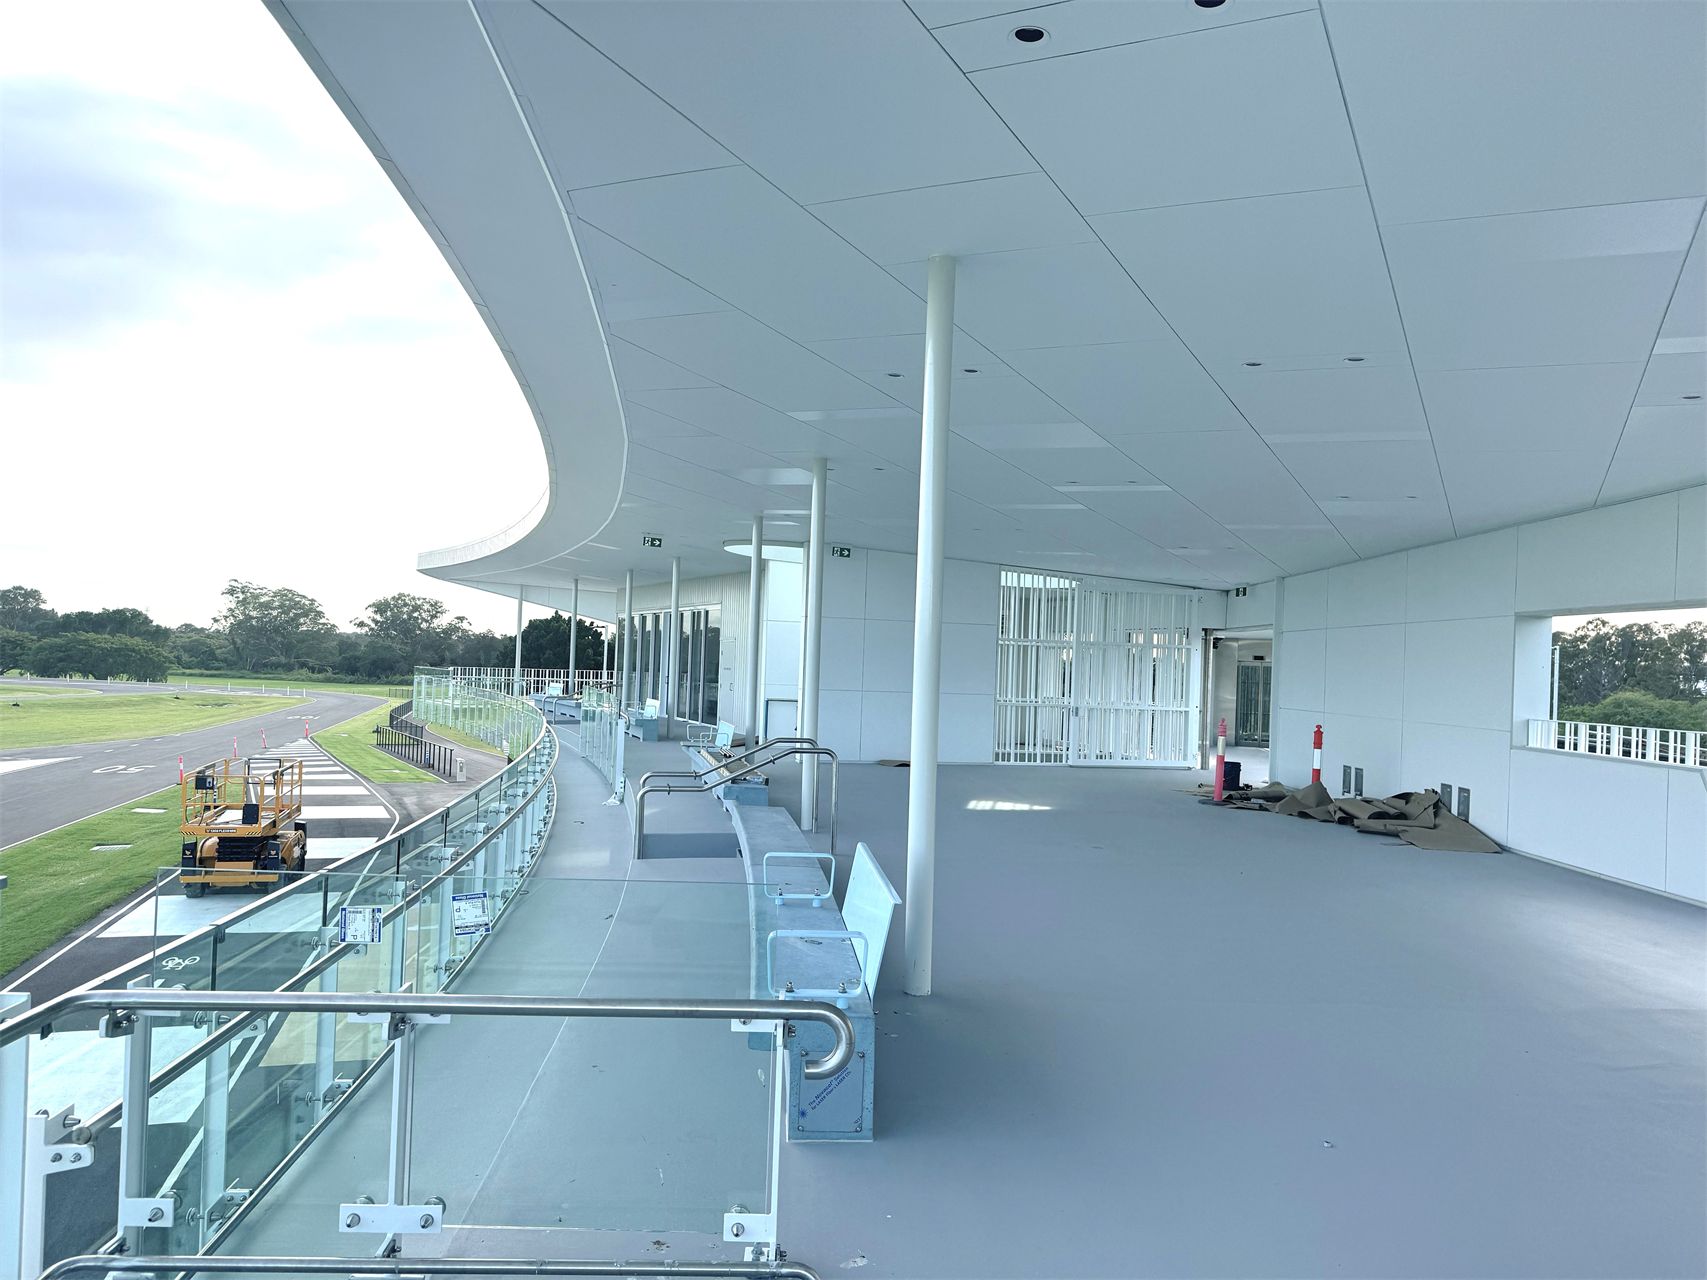
COX drew on the curved geometry of competition bicycles and speed skates, where hard edges are avoided. The sweeping curved structure, roof and facade demanded careful set-out, tight tolerances and close trade coordination to get the finished detailing right.
High-profile public infrastructure
As a Council facility for elite athletes and the wider community, the building had to meet a high standard of workmanship, durability and accessibility, including gender-equal change rooms and an Adult Accessible Change Facility.
The result
The Brisbane International Cycle Park opened in 2024 as a world-class cycling and inline skating facility for elite athletes, clubs, recreational riders and the wider Brisbane community.
The clubhouse runs 100% electric, with a 25 kW solar system that generates more power than it uses and roof rainwater harvested for toilets and irrigation. Piwinski Constructions is proud to have delivered this building as part of Epoca Constructions' team.
- 2025Commendation, Public ArchitectureAustralian Institute of Architects, Queensland Architecture Awards
- 2025Regional Commendation, Public ArchitectureAustralian Institute of Architects, Greater Brisbane Regional Awards
- 2025Community Facility of the Year (Queensland)Parks & Leisure Australia Awards
Photos
Sources
The Arena
Planning a project?
Send us the drawings, or just an address and a rough budget. We are happy to talk through buildability, staging and cost before you go to tender.